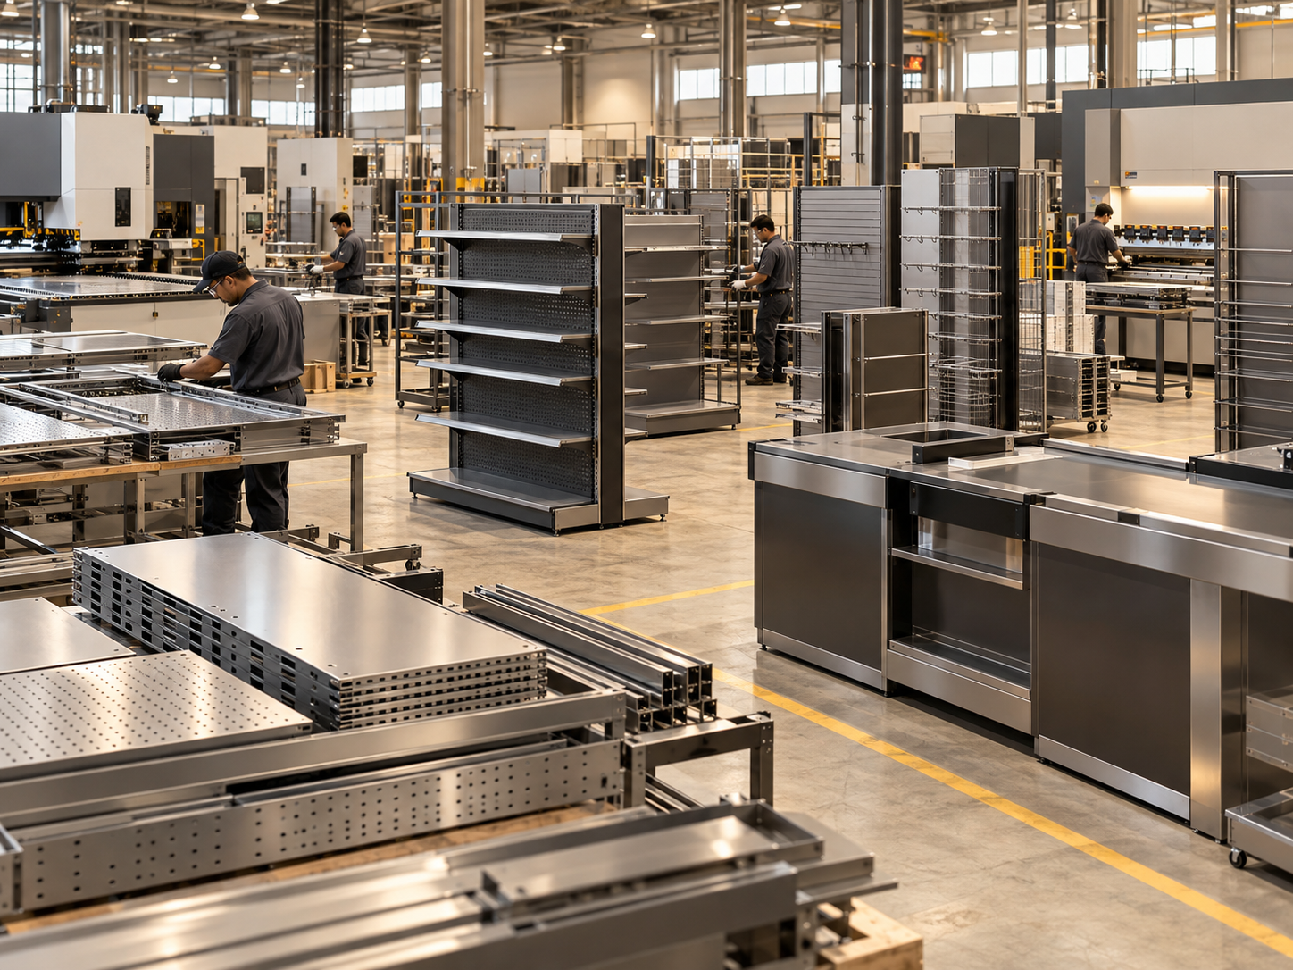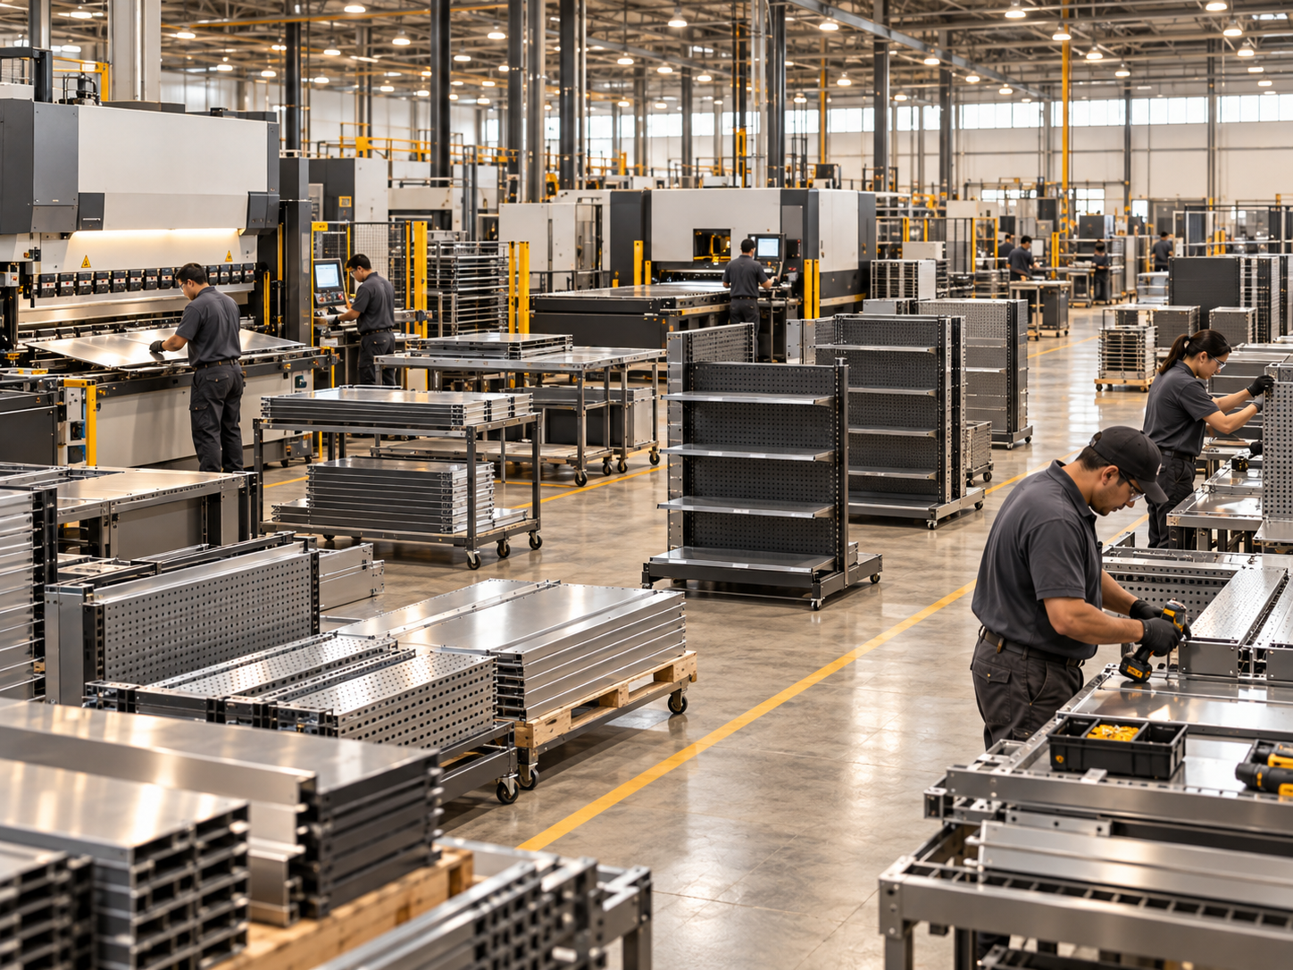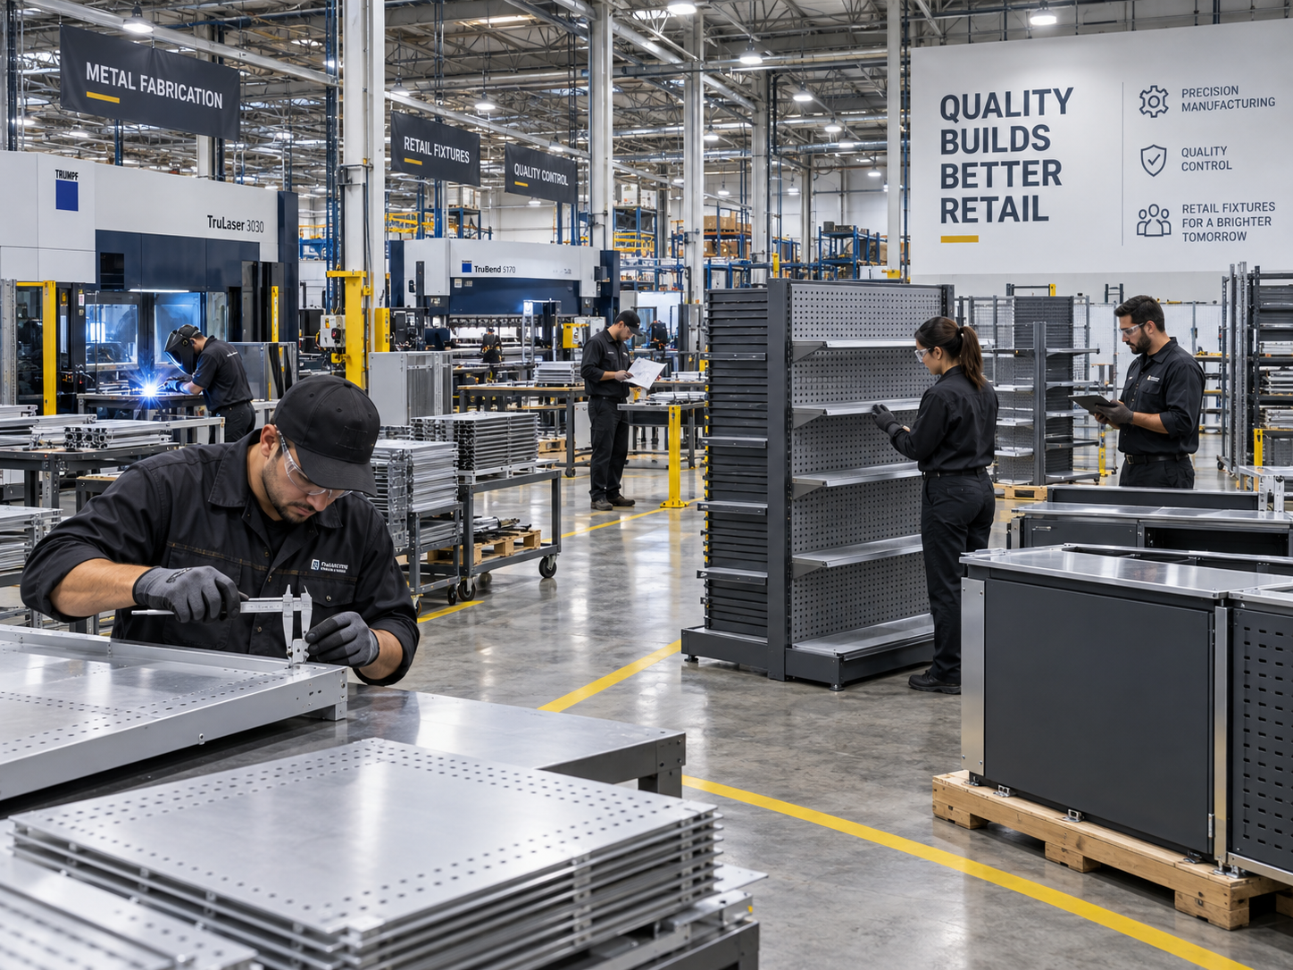
A retail fixture may look simple once it is installed, but its performance depends on hundreds of dimensional decisions made much earlier in the manufacturing process.
A shelf bracket that is slightly out of position, a frame that is not square, or a hole pattern shifted by a few millimetres can create problems far beyond the individual component. Once multiple parts begin interacting, small deviations accumulate.
For a one-off fixture this may mean additional adjustment during installation. Across a rollout involving hundreds or thousands of identical units, the same deviation can become a repeated operational problem.
“Tolerance is not about making one perfect part. It is about making the thousandth part behave like the first.
Precision starts before the metal reaches the machine.
Manufacturing accuracy is influenced by drawing interpretation, material condition, tooling, machine setup, bend allowance, welding distortion, coating thickness, fixture design, and inspection methodology.
This is why controlling only the final dimension is not enough. The production process itself must be designed around repeatability.
Drawing control
Production should work from controlled revisions with critical dimensions clearly identified.
Process control
Tooling, fixtures, machine programs, and operator methods must remain consistent through the run.
Inspection planning
Checks should happen during production, not only after the batch has been completed.
Documentation
Measurement records create traceability and allow deviations to be addressed before dispatch.
One good fixture is not the objective.
Retail programs are built around repetition. A fixture approved during sampling may eventually be manufactured hundreds or thousands of times. The real manufacturing challenge is preserving that approved geometry throughout the entire production run.
Jigs, controlled tooling, first-piece approval, scheduled process checks, and independent quality inspection reduce dependence on individual operator judgement.
Controlled tolerance across critical dimensions.
Critical dimensions inspected during production.
Inspection planned through each production run.
Inspection should catch variation while there is still time to correct it.
Waiting until final inspection to discover a production issue can mean reworking an entire batch. A stronger quality system checks the process at multiple stages.
Incoming material verification
Confirm material specifications before release to production.
First-piece approval
Verify setup and dimensions before full production begins.
In-process sampling
Monitor critical dimensions throughout the manufacturing batch.
Final inspection
Confirm dimensions, finish quality, packing, counts, and documentation before dispatch.
Precision becomes valuable when nobody notices it.
The best retail fixtures arrive, assemble correctly, align with neighbouring units, accept their shelves and accessories, and perform exactly as expected.
When that happens, tolerance control disappears into the finished environment — which is exactly the point.
Estron International · Manufacturing Journal