Home / Quality
Quality Control

Quality is controlled through the process, not added at the end.

Inspection begins before manufacturing starts and continues through fabrication, finishing, dimensional verification, packing and final dispatch.

100% Critical Inspection
5 QC Checkpoints
Every Production Stage
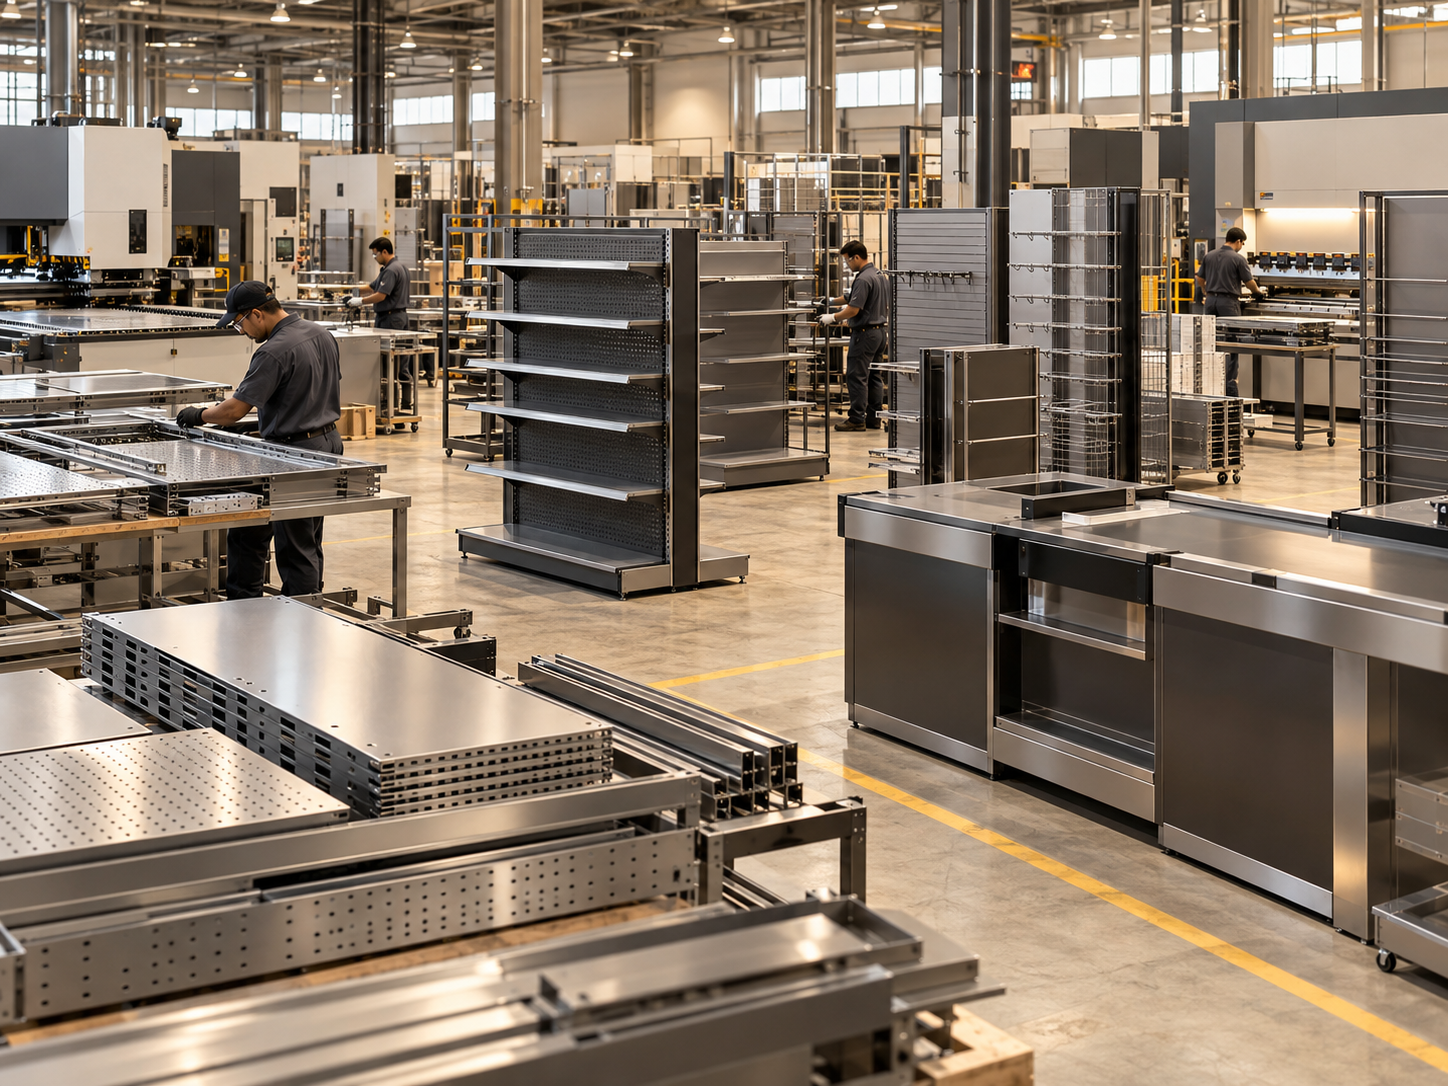
Quality inspection at Estron International
Inspection · Verification · Release
Independent QC

A team whose brief is simple: find problems before they become shipments.

Independent Quality Team

Inspection with one objective: find the variation.

Quality control remains separate from production output pressure. Inspection checkpoints are used to identify issues early enough for corrective action.

100%

Critical dimensions inspected according to the quality requirement.

5

Defined quality checkpoints from receipt through final dispatch.

Quality Control Process

Five checkpoints. One quality standard.

Each checkpoint protects the next manufacturing stage from carrying forward an avoidable problem.

01
Every Lot

Incoming Inspection

Material grade, thickness and specifications are verified before components are released into production.

02
Every Batch

In-Process QC

Critical dimensions and manufacturing parameters are monitored while parts move through fabrication.

03
Every Finish

Coating & Finish QC

Surface preparation, coating appearance and finish requirements are checked before packing.

04
Every Crate

Dispatch QC

Counts, packing, labels, documentation and shipment readiness are verified before release.

05
Escalation

QC Lead

Exceptions and critical quality issues are reviewed before the product is cleared for dispatch.

Inspection Flow

Inspect early. Correct early. Ship confidently.

Inspection is distributed through the process so manufacturing issues can be addressed before they become finished inventory.

01

Receive

Material verification

02

Fabricate

Dimensional control

03

Finish

Coating inspection

04

Verify

Final QC

05

Release

Dispatch approval

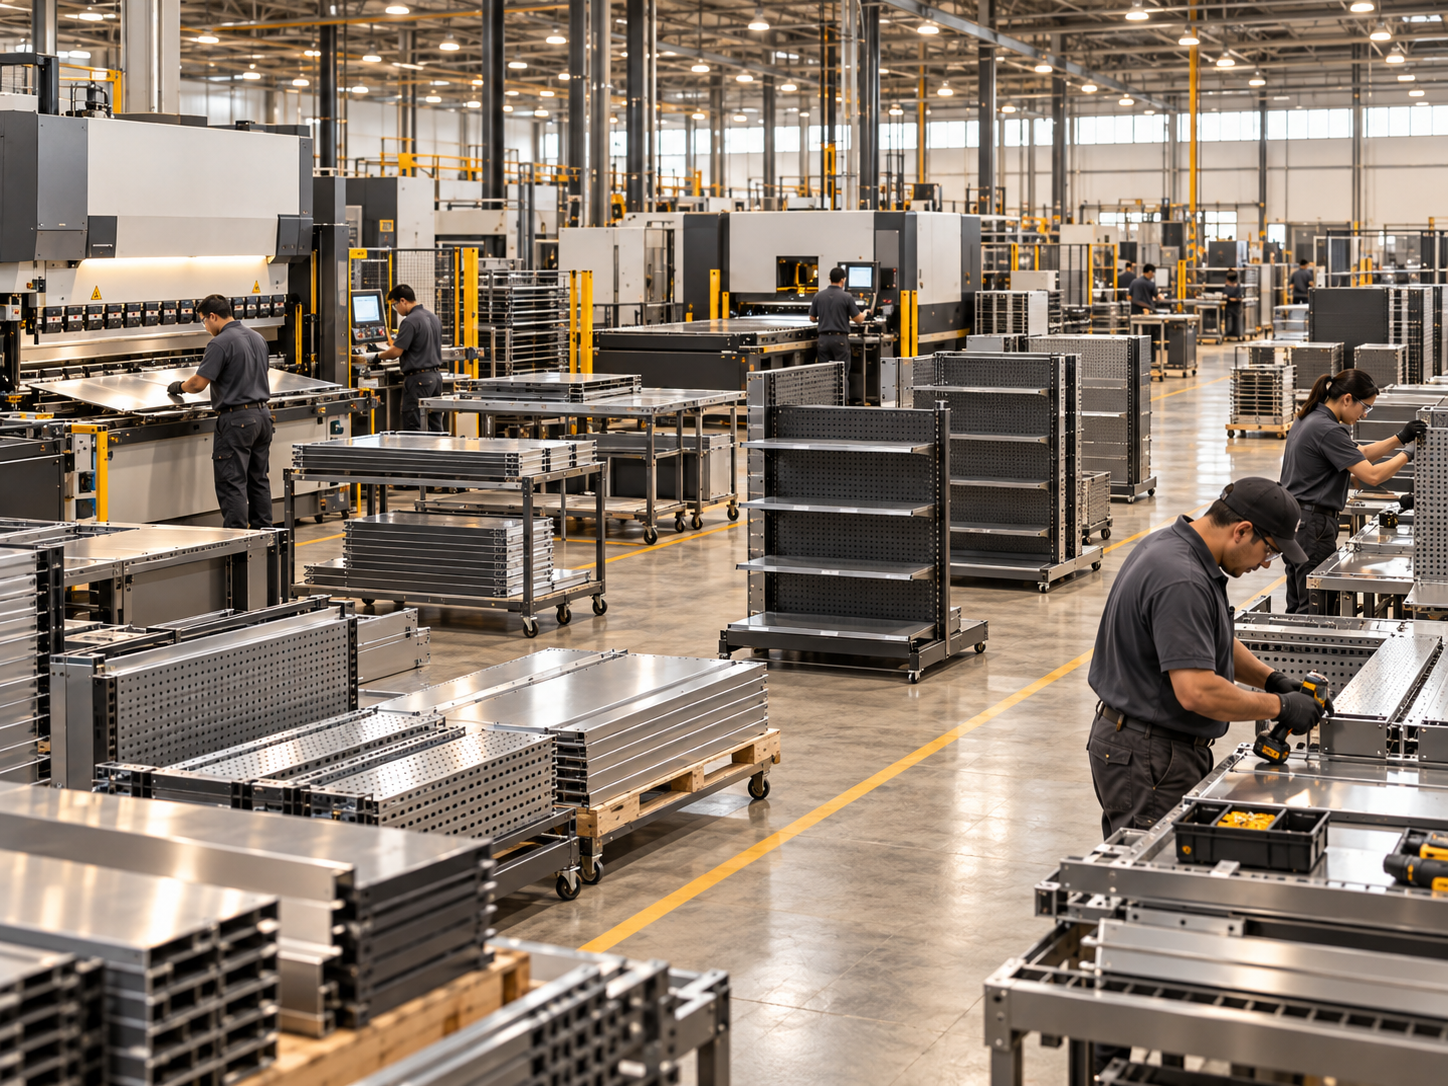
Estron dimensional and finish quality control
Dimensional Control

Measurements only matter when they remain consistent across the run.

Control & Verification

Dimensions and finishes checked against the requirement.

Critical dimensions can be identified from approved drawings and monitored during fabrication and final inspection.

Dimensional

Critical size & tolerance checks

Visual

Surface & finish verification

Quality Documentation

Inspection that can travel with the shipment.

Project-specific inspection and shipment records can be prepared according to agreed customer and export requirements.

01

Incoming Records

Material verification

02

Production Checks

In-process inspection

03

Finish Records

Surface verification

04

Dispatch Records

Shipment release

Quality Requirement

Have critical tolerances? Send us the drawing and quality requirement.

Request a quote